LorraineWeber

BEDS0
BATHS1 full
SQUARE FEET500
MLS#1035815
STATUSActive
PROPERTY TYPEResidential - Coop
SUBDIVISIONCountry Club Ridge
SCHOOLGreenburgh Central
Property Description
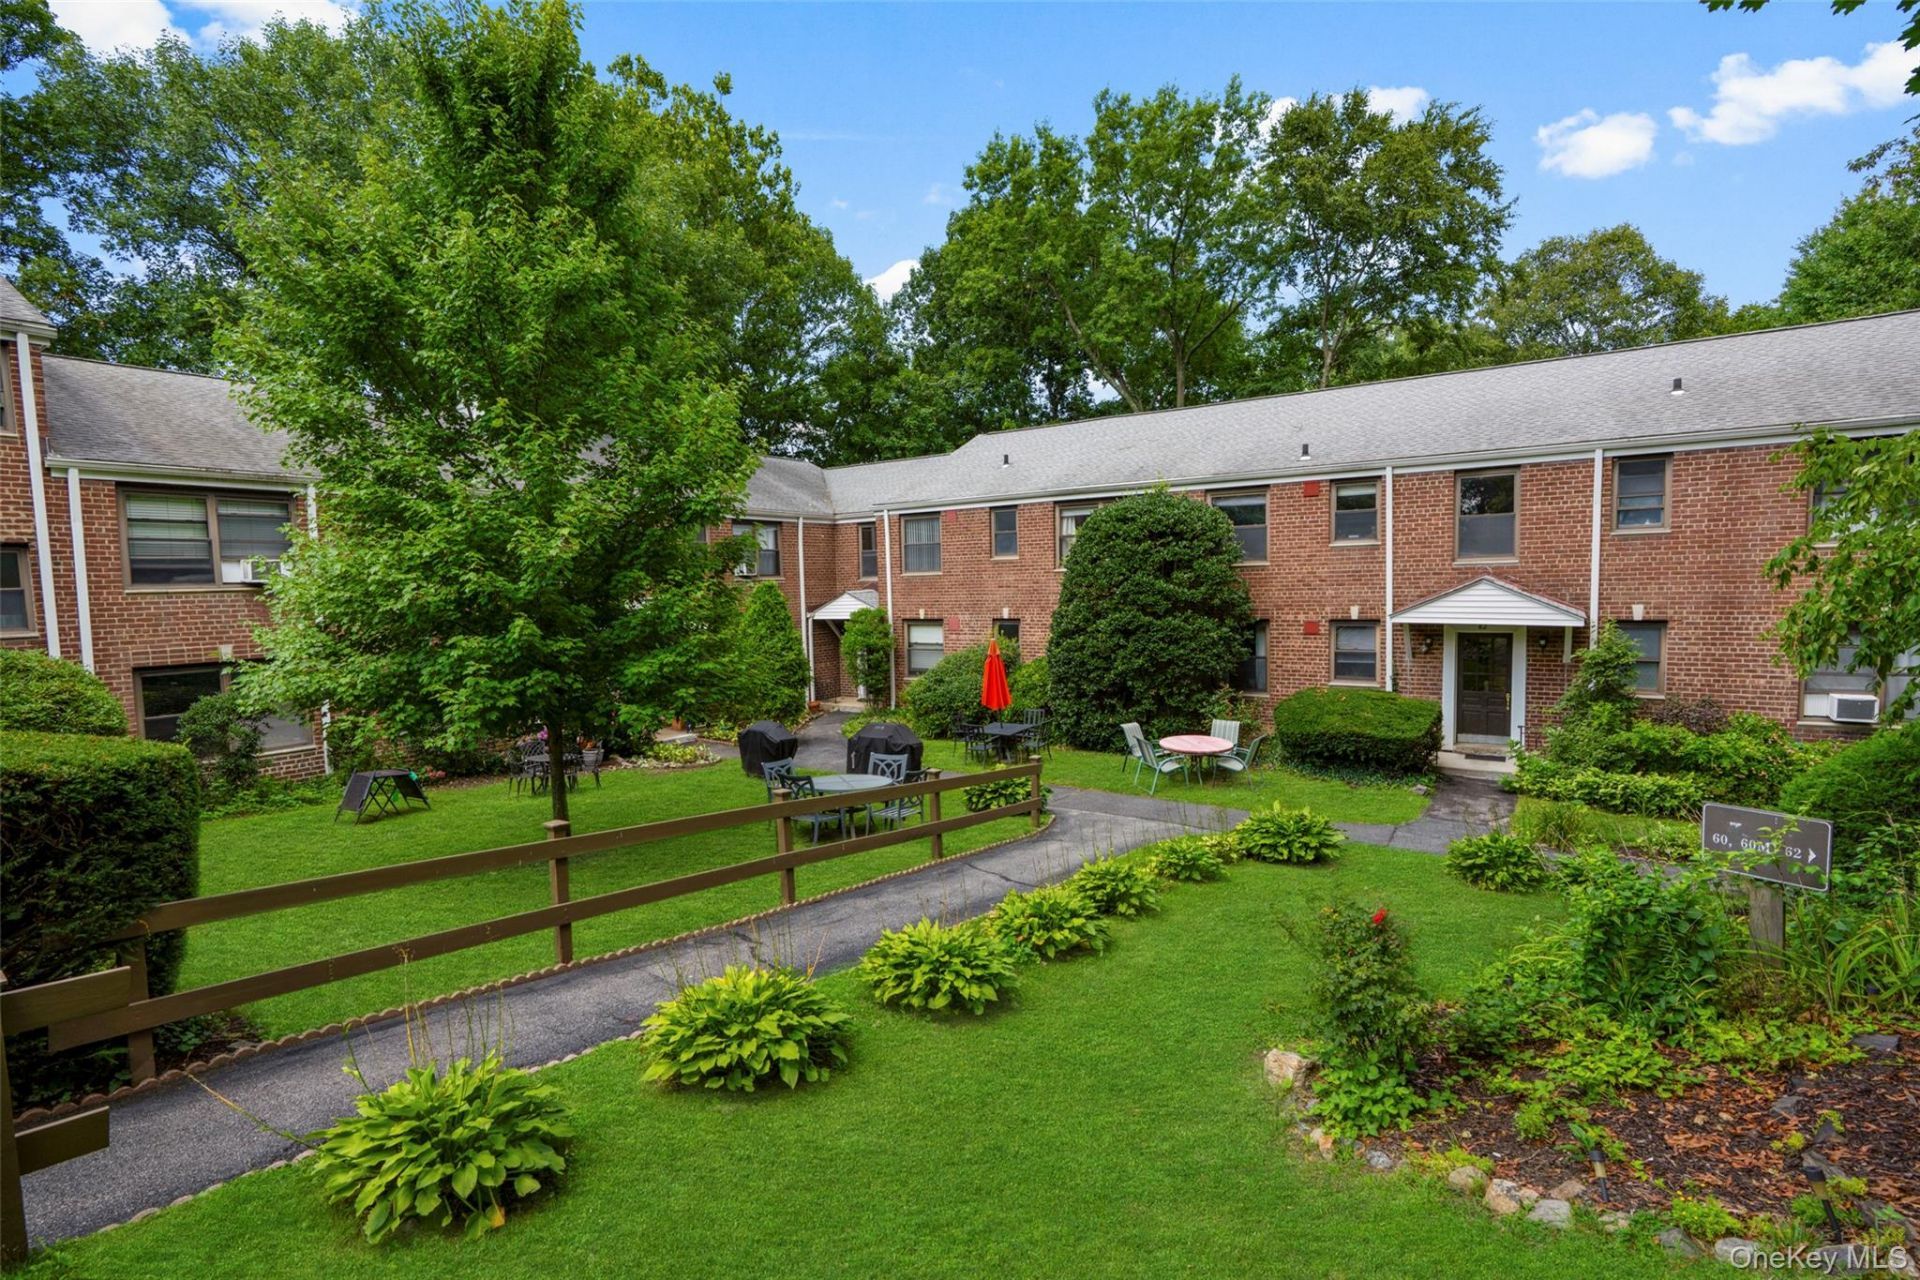
Located approximately 0.6 of a mile to the Hartsdale Metro-North Train Station, you will love this 500 square foot renovated Studio co-op at Country Club Ridge in Hartsdale. This charming second floor unit shows beautifully ! It features a separate kitchen with quartz/quartzite counters, stainless steel refrigerator, gas stove, hall closet, a dining and living room area, and there is currently a room divider creating the perfect bedroom space! There is also a dressing area with double mirrored cedar closets, lighting with turn-on sensors, and a bright renovated bathroom. The co-op complex features an outdoor pool in the summer, a barbecue area, on-site laundry, one parking sticker (wait list for indoor parking in main garage and private parking), street parking available, $30 a month for storage (waiting list). Hartsdale offers fine dining, casual dining and many stores to fill every requirement. Please note that the co-op requires a 700+ credit score, DTI may not exceed 30% on housing and 35% on total debt. Application fees are as follows: $600 (non-refundable) Application Processing Fee (+ $250 for Co-applicant), $200/applicant for Credit/Background Check Fee, $500 Move In Deposit (refundable) . Flip tax of $6 per share by the seller. Do not forget the STAR credit is available if qualified!
Property Features
Property Type: Residential - Coop
Basement: None
Cooling: Wall/Window Unit(s)
Heating: Oil, Steam
Home Style: Garden
Stories: 2.0
Year Built: 1955
Amenities
Open Floorplan
Quartz/Quartzite Counters
Stone Counters
Feature Descriptions
Appliances: Gas Range, Oven, Refrigerator, Stainless Steel Appliance(s)
Association Amenities: Pool
Association Fee Includes: Exterior Maintenance, Heat, Hot Water, Pool Service, Sewer, Snow Removal, Trash, Water
Building Features: Outdoor Space, Pool/Spa, Walk Up
Common Walls: 1 Common Wall, End Unit
Community Features: Pool
Exterior: Brick
Flip Tax Amount: $6
Flooring: Hardwood
GarageY/N: Yes
Heating Zones: 1
Laundry: Common Area, Laundry Room
Lot Features: Near Public Transit, Near Shops, Sloped
Minimum Pct Down Payment: 20
On Market Date: 2026-08-10
Parking Features: Assigned, Garage, On Street, Parking Lot
Parking Total: 1
Pets Allowed: Cats OK, No Dogs
Pool Features: In Ground
Rental Term: Monthly
Rooms Total: 1
Security Features: Smoke Detector(s)
Sewer: Public Sewer
Special View Info: Neighborhood
Utilities: Electricity Connected, Natural Gas Connected, Sewer Connected, Water Connected
Water: Public
Window Features: Blinds
Local Schools
High School: Woodlands Middle/High School
Middle School: Woodlands Middle/High School
Elementary School: EARLY CHILDHOOD PROGRAM
School District: Greenburgh Central
Estimate Your Payment
Estimated Payment
$ 775.49 per month $733.20 Principal & Interest $0.00 Property Tax (data not provided by mls) $42.29 Homeowner's InsuranceChange Payment Information
Listed By / Shown By
Listing By
Agency Name: Julia B Fee Sothebys Int. Rlty
Agency Contact: 914-834-0270

Shown By
Agent Name: Lorraine Weber
Agent Phone: Cell: (516) 244-1610
Agency Title: Coldwell Banker American Homes

Member Participants (and their affiliated licensees, if applicable) shall indicate on their websites that IDX information is provided exclusively for consumers’ personal non-commercial use, that it may not be used for any purpose other than to identify prospective properties consumers may be interested in purchasing, that the data is deemed reliable but is not guaranteed by MLS GRID, and that the use of the MLS GRID Data may be subject to an end user license agreement prescribed by the Member Participant’s applicable MLS if any and as amended from time to time. MLS GRID may, at its discretion, require use of other disclaimers as necessary to protect Member Participant, and/or their MLS from liability.
Based on information submitted to the MLS GRID. All data is obtained from various sources and may not have been verified by broker or MLS GRID. Supplied Open House Information is subject to change without notice. All information should be independently reviewed and verified for accuracy. Properties may or may not be listed by the office/agent presenting the information.
Privacy Policy / DMCA Notice / ADA Accessibility


This site is hosted, designed and copyright
© 1994 - 2026 by
Delta Media Group, Inc. -- Patent Pending --
64 Rockledge Road Rockledge , Unit 2B | MLS# 1035815
This home located at 64 Rockledge Road Rockledge , Unit 2B, Hartsdale, NY 10530 is currently listed for sale with an asking price of $145,000. This property was built in 1955 and with 500 sq. ft. Rockledge Road Rockledge , Unit 2B is located in the Country Club Ridge subdivision within the Greenburgh Central school district. Search Country Club Ridge real estate on lorraineweber.cbamhomes.com today.