LorraineWeber

BEDS0
BATHS1 full
SQUARE FEET462
MLS#1025419
STATUSComing Soon
PROPERTY TYPEResidential - Condominium
SUBDIVISIONEastlight
SCHOOLManhattan 2
Property Description
Experience the beautiful artist's light through floor-to-ceiling, sound-attenuated windows in this elegant North-facing 462-square-foot studio residence. As you enter the foyer, you'll find a convenient guest closet. Follow the natural light past the stylish kitchen and into the main living/dining/sleeping area, which features a rectangular shape perfect for showcasing your favorite artwork. Unwind in the luxurious 60-inch Kohler soaking tub. A discreetly tucked-away Bosch stackable washer/dryer and a spacious closet maintain the residence's clean, sophisticated lines.The residence boasts 7 wide white oak plank flooring with a matte finish, satin nickel door hardware, 9' ceilings, and pre-wired windows for electronic shades. The kitchen features custom-designed oak cabinetry, white marble countertops and backsplash with grey veining, and integrated Miele appliances. Enjoy the convenience of a stainless-steel kitchen sink with Kohler fixtures in a titanium finish and an in-sink garbage disposal. The primary bathroom is adorned with custom, honed Dream White marble tiles ------ Please Note that this is a Coming Soon Listing and it will be available on 2026-07-24
Property Features
Property Type: Residential - Condominium
Basement: None
Cooling: Central Air
Heating: Electric, Forced Air
Home Style: High Rise
Lot Size: 0.13 Acres
Stories: 34.0
Taxes: $12,753
Year Built: 2021
Amenities
Elevator
Open Floorplan
Open Kitchen
Feature Descriptions
Appliances: Cooktop, Dishwasher, Dryer, Microwave, Washer
Association Amenities: Concierge, Elevator(s), Maintenance, Maintenance Grounds, Recreation Facilities, Roof Deck, Security, Snow Removal
Association Fee: $799/Monthly
Association Fee Includes: Common Area Maintenance, Exterior Maintenance, Snow Removal, Trash
Building Features: Bicycle Room
Common Walls: 1 Common Wall
Community Features: Fitness Center
Elevator: Y
Exterior: Brick
Flooring: Wood
Heating Zones: 1
Included In Taxes: Sewer, Trash
Laundry: In Unit
Lot Features: Near Public Transit, Near School, Near Shops
On Market Date: 2026-07-24
Parcel Number: 0914-1025
Parking Features: None
Pets Allowed: Yes
Property Attached Y/N: 1
Rental Term: Monthly
Rooms Total: 1
Security Features: Building Security
Sewer: Public Sewer
Special View Info: City
Utilities: Cable Available, Electricity Available
Water: Public
Window Features: Double Pane Windows, Floor to Ceiling Windows
Local Schools
High School: Unity Center For Urban Technologies
Middle School: Jhs 104 Simon Baruch
Elementary School: Ps 116 Mary Lindley Murray
School District: Manhattan 2
Estimate Your Payment
Estimated Payment
$ 5,662.21 per month $4,348.63 Principal & Interest $1,062.75 Property Tax $250.83 Homeowner's InsuranceChange Payment Information
Listed By / Shown By
Listing By
Agency Name: Integrity Core Realty
Agency Contact: 516-200-1202

Shown By
Agent Name: Lorraine Weber
Agent Phone: Cell: (516) 244-1610
Agency Title: Coldwell Banker American Homes

Member Participants (and their affiliated licensees, if applicable) shall indicate on their websites that IDX information is provided exclusively for consumers’ personal non-commercial use, that it may not be used for any purpose other than to identify prospective properties consumers may be interested in purchasing, that the data is deemed reliable but is not guaranteed by MLS GRID, and that the use of the MLS GRID Data may be subject to an end user license agreement prescribed by the Member Participant’s applicable MLS if any and as amended from time to time. MLS GRID may, at its discretion, require use of other disclaimers as necessary to protect Member Participant, and/or their MLS from liability.
Based on information submitted to the MLS GRID. All data is obtained from various sources and may not have been verified by broker or MLS GRID. Supplied Open House Information is subject to change without notice. All information should be independently reviewed and verified for accuracy. Properties may or may not be listed by the office/agent presenting the information.
Privacy Policy / DMCA Notice / ADA Accessibility


This site is hosted, designed and copyright
© 1994 - 2026 by
Delta Media Group, Inc. -- Patent Pending --
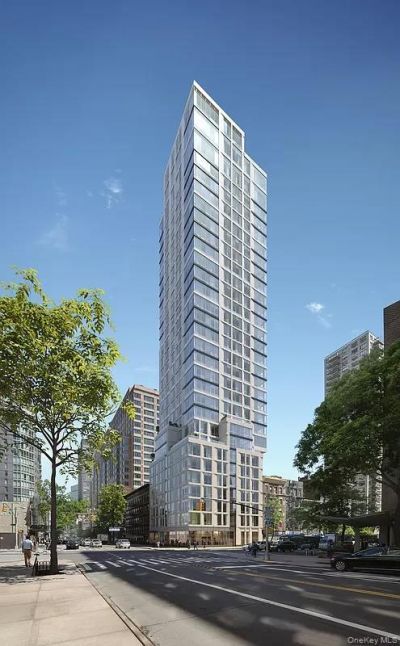
501 3rd Avenue , Unit 7C | MLS# 1025419
This condo located at 501 3rd Avenue , Unit 7C, New York, NY 10016 is currently listed for sale with an asking price of $860,000. This property was built in 2021 and with 462 sq. ft. 3rd Avenue , Unit 7C is located in the Eastlight subdivision within the Manhattan 2 school district. Search Eastlight real estate on lorraineweber.cbamhomes.com today.