LorraineWeber

BEDS4
BATHS2 full 1 partial
SQUARE FEET2,951
MLS#1025044
STATUSActive
PROPERTY TYPEResidential - Single Family
SUBDIVISIONHopewell Glen
SCHOOLWappingers
Property Description
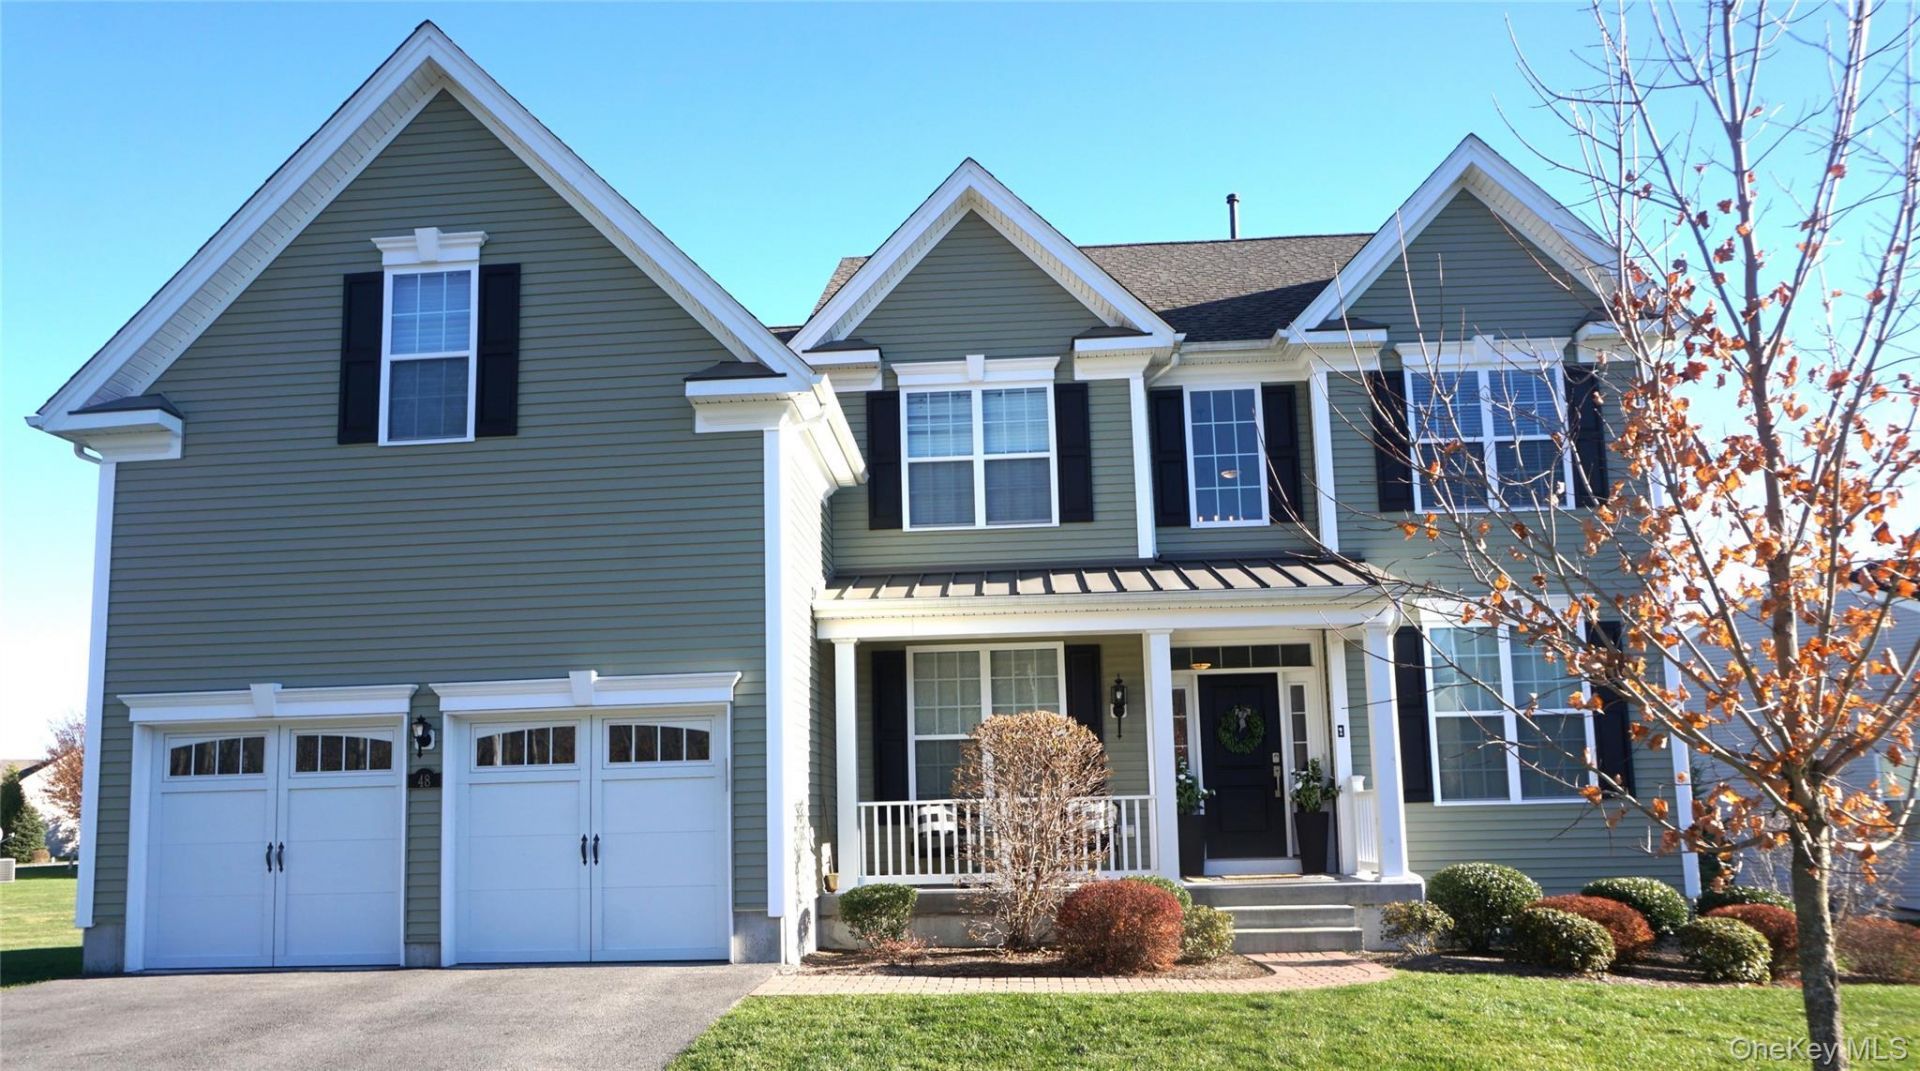
Welcome to the Ellsworth Model in the Hopewell Glen subdivision, a magnificent Colonial built in 2020 that perfectly blends modern luxury with incredible convenience. This spacious home boasts 4 bedrooms, 2.5 bathrooms, and over 2900 square feet of meticulously designed living space, complete with a two-car garage.The ideal floor plan begins with a spacious study used as a bedroom on the first floor, perfect for guests, an in-law suite, or convenient main-level living. The main level also features the half bath for easy access. The rest of the first floor offers impressive high ceilings, a stately formal dining room, and a sun-drenched eat-in kitchen with abundant natural light. The main living spaces include a welcoming living room, centered around a cozy gas fireplace, and a separate flexible space that can serve as your playroom, home office, or den. Plus, there is a dedicated laundry room for all your household needs.Upstairs, the luxurious primary suite offers a true sanctuary, featuring a double vanity, a relaxing soaking tub, and a separate walk-in shower with extensive storage. Beyond the walls of your near-new home, you'll gain access to a fantastic community with a clubhouse, pool, playground, tennis, basketball, and pickleball courts. Best of all, you are just seconds from the Rail Trail, which spans for miles for outdoor enjoyment, while still being minutes from the Metro-North, major highways, and everything the vibrant Hudson Valley has to offer. This immaculate home offers the ultimate turn-key lifestyle package!Imagine your life unfolding in this exquisite setting-a truly exceptional opportunity to embrace luxury, community, and the cherished feeling of being perfectly at home.
Property Features
Property Type: Residential - Single Family
Basement: Full, Storage Space, Unfinished
Basement: Yes
Cooling: Central Air, Zoned
Fireplaces: 1
Garage: 2
Heating: Forced Air, Natural Gas
Home Style: Colonial
Lot Size: 0.29 Acres
Taxes: $19,769
Year Built: 2020
Amenities
First Floor Bedroom
Cathedral Ceiling(s)
Ceiling Fan(s)
Crown Molding
Double Vanity
Eat-in Kitchen
Formal Dining
High Ceilings
Open Floorplan
Open Kitchen
Quartz/Quartzite Counters
Feature Descriptions
Appliances: Dishwasher, Dryer, Gas Cooktop, Microwave, Refrigerator, Stainless Steel Appliance(s), Washer
Association Fee: $340/Monthly
Association Fee Includes: Common Area Maintenance, Exterior Maintenance, Grounds Care, Pool Service, Trash
Attic: Walkup
Community Features: Clubhouse, Fitness Center, Playground, Pool, Sidewalks, Tennis Court(s)
Days on Site: 1
Exterior: Vinyl Siding
Fireplace Features: Gas, Living Room
Fireplace Y/N: Yes
Flooring: Carpet, Ceramic Tile, Wood
Formal Dining: Yes
GarageY/N: Yes
Heating Zones: 2
Number Of Kitchens: 1
On Market Date: 2026-07-15
Parcel Number: 132800-6457-01-106780-0000
Parking Features: Driveway, Garage, Garage Door Opener
Pool Features: Community
Rental Term: Monthly
Rooms Total: 12
Sewer: Public Sewer
Utilities: Cable Available, Natural Gas Connected
Water: Public
Local Schools
High School: John Jay Senior High School
Middle School: Van Wyck Junior High School
Elementary School: Fishkill Plains Elementary School
School District: Wappingers
Estimate Your Payment
Estimated Payment
$ 5,925.45 per month $4,044.73 Principal & Interest $1,647.42 Property Tax $233.30 Homeowner's InsuranceChange Payment Information
Listed By / Shown By
Listing By
Agency Name: K. Fortuna Realty, Inc.
Agency Phone: 845-632-3492

Shown By
Agent Name: Lorraine Weber
Agent Phone: Cell: (516) 244-1610
Agency Title: Coldwell Banker American Homes

Member Participants (and their affiliated licensees, if applicable) shall indicate on their websites that IDX information is provided exclusively for consumers’ personal non-commercial use, that it may not be used for any purpose other than to identify prospective properties consumers may be interested in purchasing, that the data is deemed reliable but is not guaranteed by MLS GRID, and that the use of the MLS GRID Data may be subject to an end user license agreement prescribed by the Member Participant’s applicable MLS if any and as amended from time to time. MLS GRID may, at its discretion, require use of other disclaimers as necessary to protect Member Participant, and/or their MLS from liability.
Based on information submitted to the MLS GRID. All data is obtained from various sources and may not have been verified by broker or MLS GRID. Supplied Open House Information is subject to change without notice. All information should be independently reviewed and verified for accuracy. Properties may or may not be listed by the office/agent presenting the information.
Privacy Policy / DMCA Notice / ADA Accessibility


This site is hosted, designed and copyright
© 1994 - 2026 by
Delta Media Group, Inc. -- Patent Pending --
48 E Van Buren Way | MLS# 1025044
This single family home located at 48 E Van Buren Way, Hopewell Junction, NY 12533 is currently listed for sale with an asking price of $799,900. This property was built in 2020 and has 4 bedrooms and 2 full and 1 partial baths with 2951 sq. ft. E Van Buren Way is located in the Hopewell Glen subdivision within the Wappingers school district. Search Hopewell Glen real estate on lorraineweber.cbamhomes.com today.