LorraineWeber

BEDS3
BATHS2 full
SQUARE FEET2,781
MLS#1045918
STATUSActive
PROPERTY TYPEResidential - Single Family
SCHOOLRondout Valley
Property Description
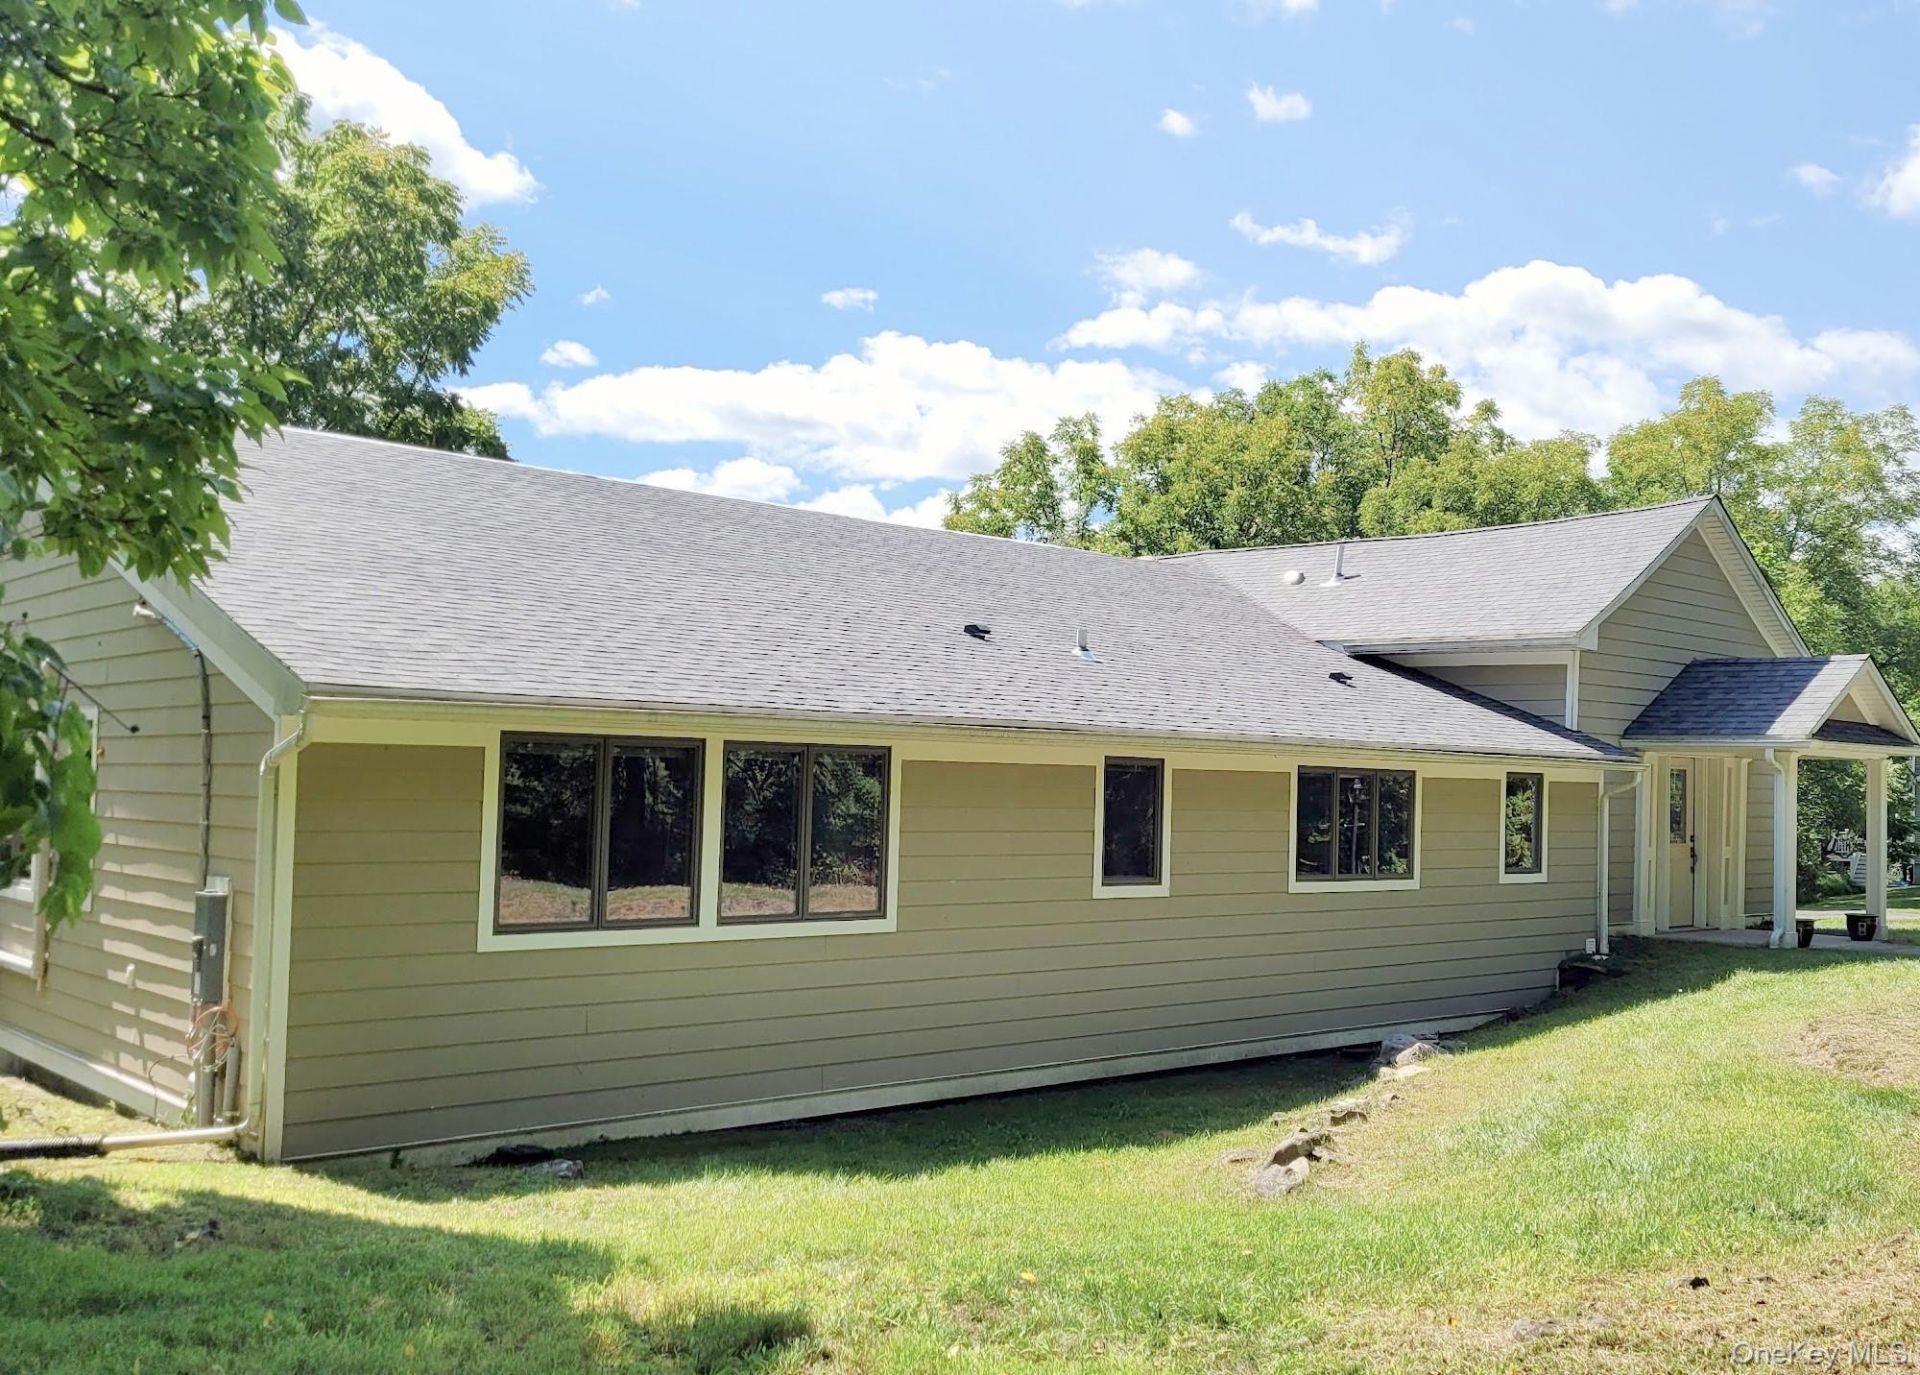
Character and craftsmanship meet modern comfort in this unique three-bedroom home, thoughtfully converted from a barn in 1990. Set on 1,68 acres along a private road shared with just one other house. This property offers a rare blend of privacy and convenience, just minutes from shopping, dining, and the NYS Thruway. Step inside to a dramatic entryway featuring a soaring cathedral ceiling and two closets for easy storage. A single step-down leads to the laundry room, followed by a well-appointed kitchen boasting stainless steel appliances, abundant cabinet space, and a cozy breakfast nook. Across from the kitchen, a staircase rises to the half-story primary suite, a private retreat complete with a full bath. Adjacent to the stairs is an expansive 40-foot open-concept dining and living area, bathed in natural light from many windows and two sliders that open onto a large deck, perfect for relaxation and entertainment. Down the hall, with three closets, are two additional bedrooms and a bathroom offering a comfortable space for family or guests. One step down from the living/dining area is the basement area with exposed beams, which tells the story of the home's barn heritage. Beyond this area is a spacious office and media room with its own access. A door at the end of this space leads to the one-car garage, which includes an EV charger for effortless electric vehicle charging. The exterior has a brand-new roof and Hardie plank siding. This property offers expansive space and functionality, a must-see for buyers seeking space and privacy,
Property Features
Property Type: Residential - Single Family
Basement: Storage Space
Cooling: Ductless
Garage: 1
Heating: Heat Pump
Home Style: Ranch
Lot Size: 1.68 Acres
Taxes: $9,468
Year Built: 1990
Amenities
First Floor Bedroom
First Floor Full Bath
Lighting
Feature Descriptions
Appliances: Electric Range, Microwave, Refrigerator, Stainless Steel Appliance(s), Water Softener Owned
Attic: Crawl
Exterior: HardiPlank Type
Flooring: Ceramic Tile, Hardwood, Laminate
GarageY/N: Yes
Heating Zones: 4
Laundry: Electric Dryer Hookup, Laundry Room, Washer Hookup
Lot Features: Front Yard, Private, Sloped
Number Of Kitchens: 1
On Market Date: 2026-09-02
Other Structures: Shed(s)
Parcel Number: 3400-069.008-0001-002.100-0000
Parking Features: Electric Vehicle Charging Station(s), Garage
Patio And Porch: Covered, Porch
Rental Term: Monthly
Road Responsibility: Private Maintained Road, Road Maintenance Agreement
Rooms Total: 8
Sewer: Septic Above Ground
Special View Info: Trees/Woods
Utilities: Cable Available, Electricity Connected, Water Connected
Water: Well
Window Features: Blinds, Oversized Windows, Screens, Wall of Windows, Wood Frames
Local Schools
High School: Rondout Valley High School
Middle School: Rondout Valley Junior High School
Elementary School: Marbletown Elementary School
School District: Rondout Valley
Estimate Your Payment
Estimated Payment
$ 4,278.71 per month $3,299.40 Principal & Interest $789.00 Property Tax $190.31 Homeowner's InsuranceChange Payment Information
Listed By / Shown By
Listing By
Agency Name: JFIVE Homes Realty, LLC
Agency Phone: 845-758-6842

Shown By
Agent Name: Lorraine Weber
Agent Phone: Cell: (516) 244-1610
Agency Title: Coldwell Banker American Homes

Member Participants (and their affiliated licensees, if applicable) shall indicate on their websites that IDX information is provided exclusively for consumers’ personal non-commercial use, that it may not be used for any purpose other than to identify prospective properties consumers may be interested in purchasing, that the data is deemed reliable but is not guaranteed by MLS GRID, and that the use of the MLS GRID Data may be subject to an end user license agreement prescribed by the Member Participant’s applicable MLS if any and as amended from time to time. MLS GRID may, at its discretion, require use of other disclaimers as necessary to protect Member Participant, and/or their MLS from liability.
Based on information submitted to the MLS GRID. All data is obtained from various sources and may not have been verified by broker or MLS GRID. Supplied Open House Information is subject to change without notice. All information should be independently reviewed and verified for accuracy. Properties may or may not be listed by the office/agent presenting the information.
Privacy Policy / DMCA Notice / ADA Accessibility


This site is hosted, designed and copyright
© 1994 - 2026 by
Delta Media Group, Inc. -- Patent Pending --
13 Waters Drive | MLS# 1045918
This single family home located at 13 Waters Drive, Stone Ridge, NY 12484 is currently listed for sale with an asking price of $652,500. This property was built in 1990 and has 3 bedrooms and 2 full baths with 2781 sq. ft. Waters Drive is located within the Rondout Valley school district. Search Stone Ridge real estate on lorraineweber.cbamhomes.com today.