LorraineWeber

BEDS2
BATHS2 full
SQUARE FEET1,380
MLS#1025899
STATUSComing Soon
PROPERTY TYPEResidential - Coop
SUBDIVISIONCountry Club
SCHOOLNew Rochelle
Property Description
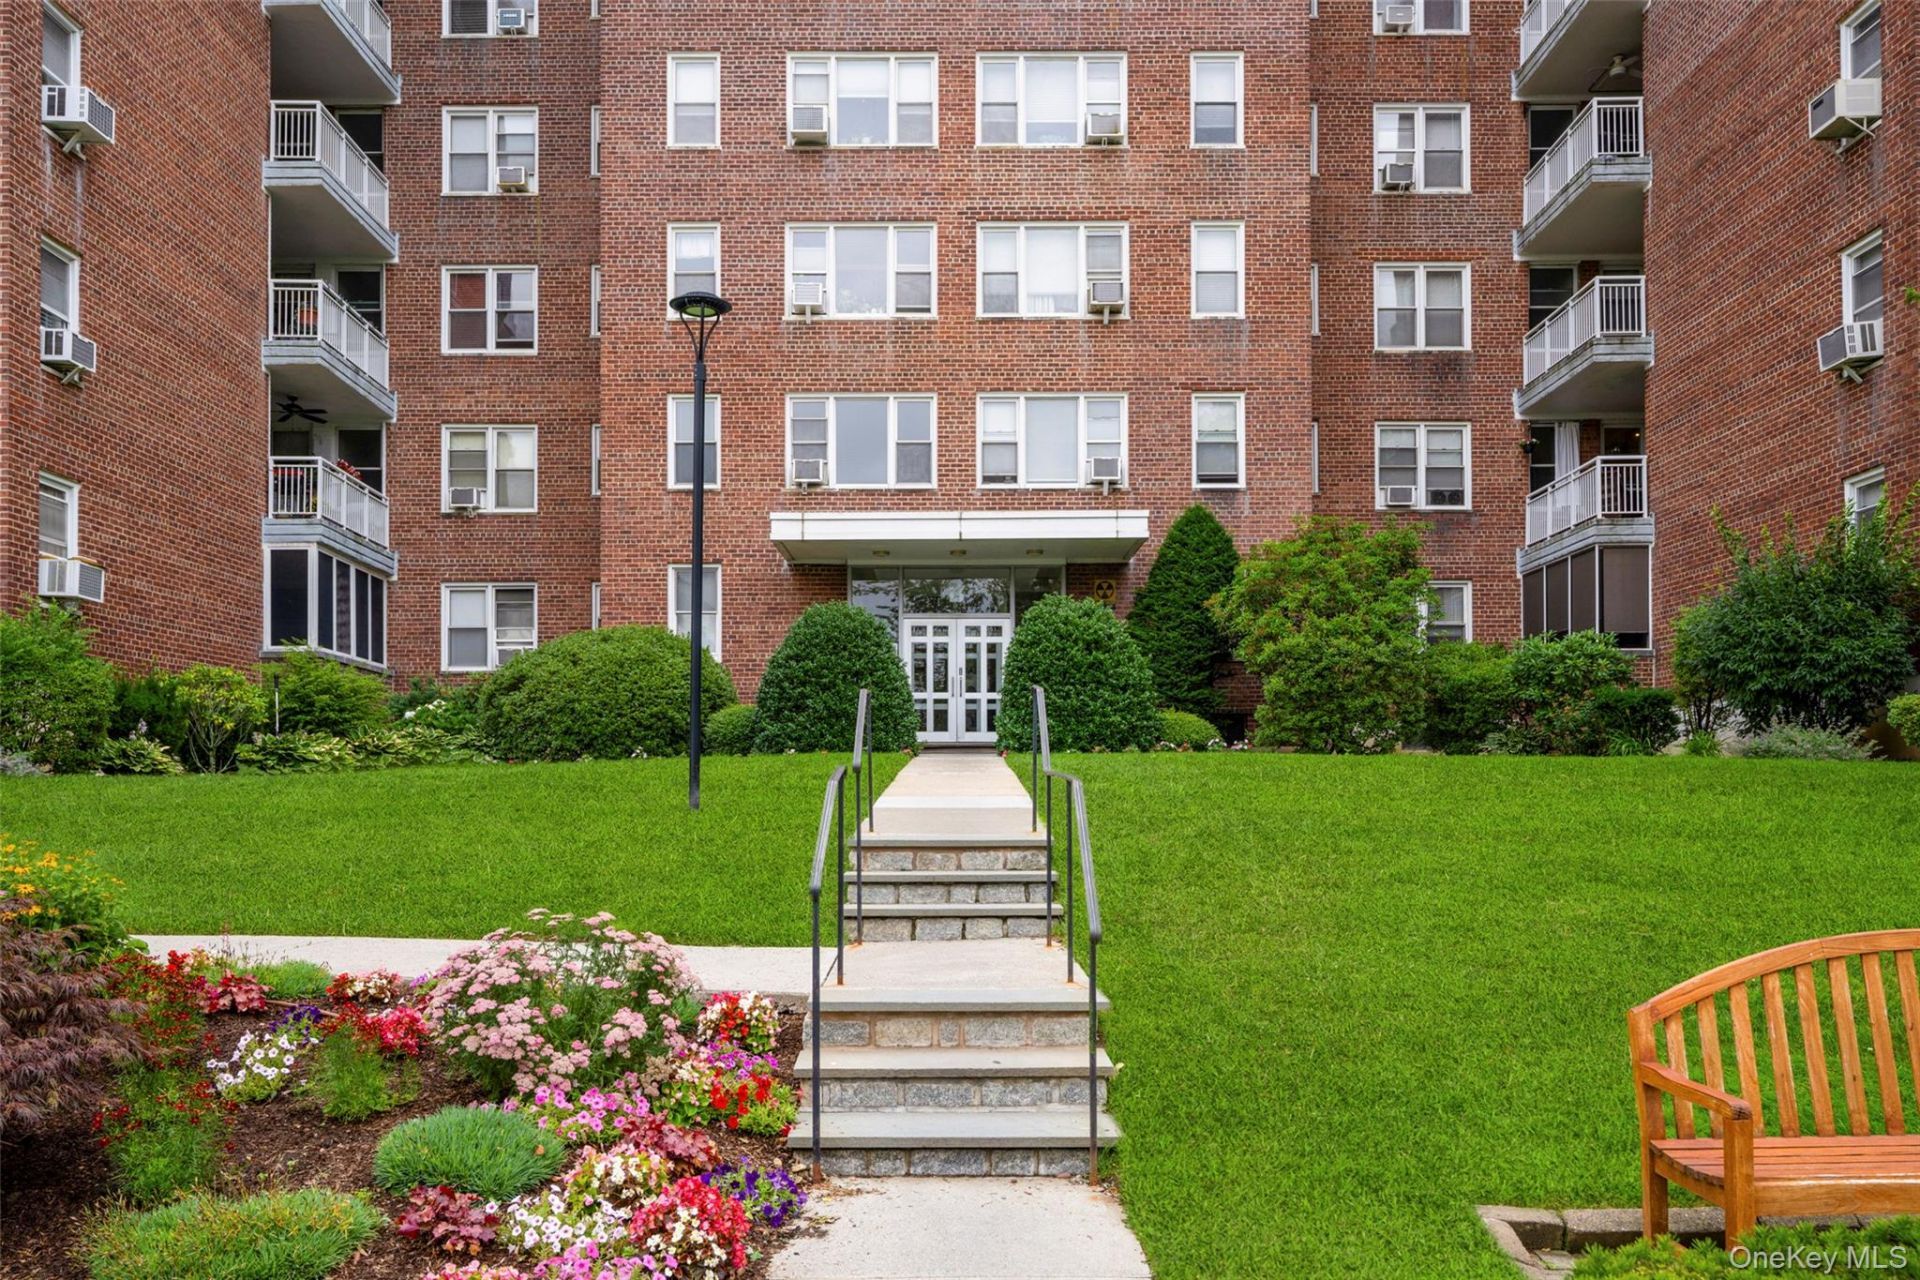
Offered for the first time in more than two decades, this premier top-floor residence at Country Club presents a rare opportunity to enjoy effortless single-level living with sweeping golf course views. A gracious floor plan with a private bedroom wing, offering a welcome sense of separation from the main living spaces, features two bedrooms and two full baths. Hardwood floors, abundant natural light, and multiple exposures invite refreshing cross-breezes throughout the home. The expansive sun-filled living area extends to a private southwest-facing balcony, where afternoon light and picturesque fairway vistas create an exceptional setting to relax and unwind. Storage is extraordinary, with seven closets plus a walk-in closet in the spacious primary suite. Residents enjoy beautifully landscaped grounds, including a serene rear courtyard with seating and an on-site fitness center. Ideally located less than a quarter mile from the shops, restaurants, and everyday conveniences of the Wykagyl neighborhood, and approximately 2.5 miles from Metro-North service in New Rochelle, this is a coveted offering that pairs tranquility, convenience, and timeless appeal. ------ Please Note that this is a Coming Soon Listing and it will be available on 2026-07-17
Property Features
Property Type: Residential - Coop
Basement: Common
Cooling: Wall/Window Unit(s)
Heating: Oil, Steam
Home Style: Mid Rise
Lot Size: 3.22 Acres
Stories: 6.0
Year Built: 1953
Amenities
Eat-in Kitchen
Elevator
Entrance Foyer
Walk-In Closet(s)
Balcony
Courtyard
Feature Descriptions
Appliances: Dishwasher, Gas Range, Microwave, Refrigerator
Association Amenities: Elevator(s), Fitness Center, Landscaping, Live In Super, Maintenance, Maintenance Grounds, Park, Receiving Room, Security, Snow Removal, Trash
Building Features: Outdoor Space
Common Walls: 2+ Common Walls
Community Features: Curbs, Fitness Center, Sidewalks
Elevator: Y
Exterior: Brick
Flip Tax Amount: $10/share
Flooring: Hardwood
Laundry: Common Area, In Basement
Minimum Pct Down Payment: 20
On Market Date: 2026-07-17
Parcel Number: 1000-000-006-02442-000-0001
Parking Features: Unassigned
Patio And Porch: Terrace
Pets Allowed: Call
Property Attached Y/N: 1
Rental Term: Monthly
Rooms Total: 4
Security Features: Building Security
Seller Concession: Yes
Sewer: Public Sewer
Special View Info: Panoramic, Park/Greenbelt
Utilities: Cable Connected, Electricity Connected, Natural Gas Connected, Phone Connected, Sewer Connected, Trash Collection Private
Water: Public
Local Schools
High School: New Rochelle High School
Middle School: Albert Leonard Middle School
Elementary School: William B Ward Elementary School
School District: New Rochelle
Estimate Your Payment
Estimated Payment
$ 2,754.33 per month $2,604.12 Principal & Interest $0.00 Property Tax (data not provided by mls) $150.21 Homeowner's InsuranceChange Payment Information
Listed By / Shown By
Listing By
Agency Name: Julia B Fee Sothebys Int. Rlty
Agency Contact: 914-620-8682

Shown By
Agent Name: Lorraine Weber
Agent Phone: Cell: (516) 244-1610
Agency Title: Coldwell Banker American Homes

Member Participants (and their affiliated licensees, if applicable) shall indicate on their websites that IDX information is provided exclusively for consumers’ personal non-commercial use, that it may not be used for any purpose other than to identify prospective properties consumers may be interested in purchasing, that the data is deemed reliable but is not guaranteed by MLS GRID, and that the use of the MLS GRID Data may be subject to an end user license agreement prescribed by the Member Participant’s applicable MLS if any and as amended from time to time. MLS GRID may, at its discretion, require use of other disclaimers as necessary to protect Member Participant, and/or their MLS from liability.
Based on information submitted to the MLS GRID. All data is obtained from various sources and may not have been verified by broker or MLS GRID. Supplied Open House Information is subject to change without notice. All information should be independently reviewed and verified for accuracy. Properties may or may not be listed by the office/agent presenting the information.
Privacy Policy / DMCA Notice / ADA Accessibility


This site is hosted, designed and copyright
© 1994 - 2026 by
Delta Media Group, Inc. -- Patent Pending --
1255 North Avenue, Unit B6P | MLS# 1025899
This home located at 1255 North Avenue, Unit B6P, New Rochelle, NY 10804 is currently listed for sale with an asking price of $515,000. This property was built in 1953 and has 2 bedrooms and 2 full baths with 1380 sq. ft. North Avenue, Unit B6P is located in the Country Club subdivision within the New Rochelle school district. Search Country Club real estate on lorraineweber.cbamhomes.com today.